Why barcelona hotel lobby public space design matters for modern luxury stays
In Barcelona, the most interesting luxury hotel stories now start on the ground floor. The new barcelona hotel lobby public space design philosophy treats the lobby as part of the city rather than a sealed-off transit zone. For families choosing a hotel in this city, that shift changes how you meet friends, entertain children and experience local life without leaving the building.
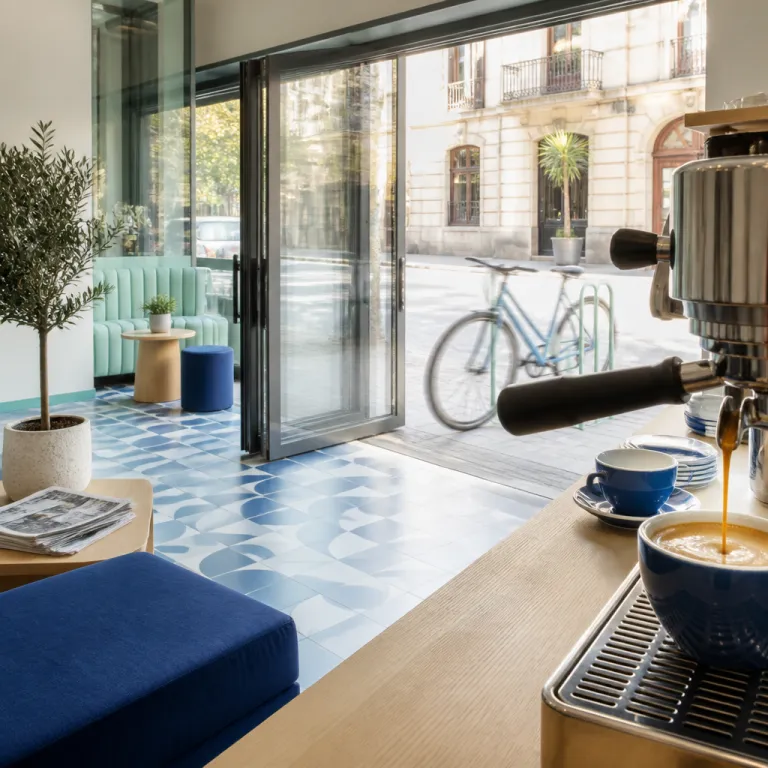
Across the city, hotel lobbies are evolving into generous public spaces where guests and locals share the same tables, sofas and bar stools. This approach to lobby design turns the traditional hotel lobby into a flexible public space that can host a quiet coffee at 09.00, a design talk at noon and a jazz set after dinner. For premium travelers, especially families, these spaces become an informal living room that extends your room and makes a luxury hotel feel less formal yet more connected.
Barcelona’s status as World Capital of Architecture is accelerating this barcelona hotel lobby public space design movement. Architects and interior design studios are using hotel design projects to test how a lobby, bar or lounge can open directly to the street and invite the neighborhood inside. When you explore picks on a curated booking platform, you now judge not only rooms and suites but also how the public spaces feel as a place to stay between museum visits and beach afternoons.
For parents, this new generation of hotels in Barcelona offers a practical advantage that goes beyond aesthetics. A well planned lobby space means you can work on a laptop while children read, sketch Gaudí details or quietly play in sight, all within the same interior. The best hotel lobbies now function as a calm hotel plaza, a semi public space where architecture, art and daily life intersect in a way that feels both safe and genuinely urban.
From closed foyers to living rooms for the city
Walk along Passeig de Gràcia and you see how barcelona hotel lobby public space design has moved beyond marble foyers and velvet ropes. Many luxury hotels now treat their ground floor as a living room for the city, with doors that slide fully open and a bar that feels like a neighborhood fixture. This shift is especially visible in hotels near Plaça de Catalunya, where commercial zoning encourages porous ground floors and animated public spaces.
In these properties, the hotel lobby is no longer just a circulation space between the street and your room. It becomes a sequence of spaces — lounge corners, coworking tables, family friendly nooks — that blur the line between private rooms and public space. For travelers comparing hotels, the question becomes whether the lobby design supports how your family actually spends time, from early breakfasts to late evening board games.
Interior design teams now curate art, lighting and acoustics so that a single lobby can host both business meetings and stroller parking without feeling chaotic. A thoughtful hotel design might place the bar slightly recessed, with a quieter lounge closer to the entrance and more animated restaurants and bars deeper inside. When you try to find the perfect place to stay, these subtle architecture decisions often matter more than an extra square metre in the room.
For readers who want to go deeper into how luxury hotel interiors shape the guest experience, our dedicated guide to interior design inspiration for discerning travelers in Barcelona offers detailed case studies. It shows how a well resolved hotel lobby can feel like a calm living room even when it functions as a busy public space. Families who value both design and practicality will quickly see which hotels translate these ideas into everyday comfort.
Where lobbies become galleries, coworking hubs and neighborhood lounges
The most compelling barcelona hotel lobby public space design projects treat the ground floor as a cultural program rather than just a check in zone. Some luxury hotels partner with galleries so that the lobby and adjacent spaces host rotating art editions, turning a walk to your room into a curated exhibition. Others work with an équipe creativo of local designers to create flexible spaces that shift from coworking lounge by day to intimate bar by night.
In Eixample, several hotels use their generous façades and high ceilings to stage architecture and art as part of the street life. A hotel lobby might feature a central bar framed by sculptural lighting, with quieter rooms and suites accessed through a more discreet corridor. Families appreciate these layered public spaces because parents can enjoy a glass of wine while children sketch the art or quietly read in a corner that still feels like part of the same room.
Some properties near Plaça de Catalunya and Passeig de Gràcia now market their lobbies explicitly as coworking friendly public spaces. Long communal tables, abundant sockets and carefully tuned acoustics make the lobby a practical place to work between museum visits, while smaller lounge pockets offer privacy for calls. When you explore picks on a booking site, look for photos that show how the lobby design handles both movement and stillness, because that balance defines whether the space will work for your family.
Our in depth feature on Barcelona interior design inspirations for discerning hotel guests highlights several properties where the lobby doubles as a gallery or creative hub. These examples show how barcelona hotel lobby public space design can turn a simple waiting area into a true hotel plaza for both guests and neighbors. For families, that means more reasons to linger downstairs and fewer rushed taxi rides across the city in search of atmosphere.
The Bera model and the rise of destination restaurants and bars
One of the clearest expressions of barcelona hotel lobby public space design is the rise of destination restaurants and bars on the ground floor. Bera by Berasategui at Monument Hotel, on Passeig de Gràcia, is a textbook example of how a Michelin level restaurant in a lobby setting can attract locals and hotel guests in equal measure. The restaurant’s architecture and interior design treat the dining room, bar and lobby lounge as one continuous space, so the energy of the city flows directly into the hotel.
For families, this model offers a practical luxury that goes beyond the tasting menu. You can settle into the lounge for an early dinner with children, while other guests enjoy a longer restaurant experience deeper in the space. Because the hotel lobby and restaurant share the same design language, moving from bar to table to room feels seamless, and you never need to step outside onto a busy city street between courses.
Across Barcelona, other luxury hotel restaurants and bars are adopting similar strategies, even if they operate at a more relaxed price point. A well considered lobby design might place a casual bar near the entrance, with more formal restaurants and bars tucked behind, so locals can drop in without crossing the entire hotel. When you try to find the perfect place to stay, pay attention to how these public spaces are arranged, because they determine whether a quick family breakfast or late night snack feels effortless or awkward.
This integration of food, architecture and public space also supports the city’s cultural calendar, from design weeks to World Capital of Architecture events. Hotel lobbies that function as public spaces can host talks, tastings and small performances without disrupting the privacy of rooms and suites above. For travelers who care as much about gastronomy as about room size, barcelona hotel lobby public space design has become a reliable indicator of how deeply a property is plugged into the local scene.
How to read a lobby: choosing the right public space for your family
When you scroll through photos on a booking site, train your eye to read barcelona hotel lobby public space design the way an architect would. Look first at how the lobby connects to the street ; wide openings, level thresholds and visible seating usually signal a genuinely public space. If the entrance feels like a narrow corridor leading straight to lifts and rooms, the hotel probably prioritizes privacy over interaction with the city.
Next, study how the interior design organizes different zones within the lobby and adjacent spaces. A successful luxury hotel will usually offer a mix of high energy areas near the bar and quieter lounge corners that function almost like a shared living room. Families should check whether there are comfortable seats at child height, soft rugs or textiles and clear sightlines, because these details make the public spaces feel welcoming rather than merely impressive.
Sound and light are equally important when evaluating hotel lobbies as public spaces. If the bar soundtrack dominates every corner of the lobby, it may not be the ideal place to work or settle children with a book in the afternoon. On the other hand, a lobby that feels like a hushed waiting room might not deliver the sense of connection to Barcelona that many travelers seek from a place to stay.
For guests planning evenings around concerts or performances, our guide to Barcelona’s live music calendar for hotel guests pairs specific hotels with nearby venues. It shows how a well located hotel plaza or lobby lounge can serve as a pre concert meeting point or a calm post show bar. Used this way, barcelona hotel lobby public space design becomes part of your cultural itinerary, not just a backdrop for check in photos.
FAQ
Are public hotel lobbies in Barcelona suitable for families with children ?
Many luxury hotels in Barcelona now design their lobbies as flexible public spaces that welcome families as well as solo travelers. Look for properties where the lobby includes quieter lounge corners, generous seating and clear sightlines from bar to sofas, because these layouts make it easier to supervise children. Hotels along Passeig de Gràcia and near Plaça de Catalunya often excel at this balance between lively atmosphere and practical comfort.
Does a busy public lobby reduce privacy in a luxury hotel ?
A well executed barcelona hotel lobby public space design separates animated ground floor areas from the more private circulation to rooms and suites. Architects often use changes in level, screens or subtle corridors to ensure that guests can move from lift to room without crossing the busiest parts of the lobby. When this zoning is handled carefully, you gain the energy of a public space without sacrificing the discretion expected from a luxury hotel.
Which Barcelona areas offer the best hotel lobbies for meetings or work ?
The Eixample district, especially around Passeig de Gràcia and Plaça de Catalunya, concentrates many hotels with lobbies designed for informal meetings and coworking. These spaces usually feature long communal tables, strong Wi Fi and a bar or café that serves throughout the day. For business travelers or parents working remotely, such hotel lobbies can function as a convenient extension of both office and living room.
How can I tell from photos if a lobby will feel welcoming ?
When reviewing images, focus on how the lobby connects to the street, the variety of seating and the presence of people who look like locals as well as guests. A mix of bar stools, sofas and low armchairs usually signals a space designed for real use rather than pure spectacle. If the lobby appears empty in every photo, it may indicate a beautiful but underused public space.
Are hotel restaurants and bars in Barcelona generally open to non guests ?
Many of Barcelona’s luxury hotel restaurants and bars, including high profile concepts like Bera by Berasategui, are explicitly open to the public. This openness is part of the broader barcelona hotel lobby public space design trend that treats the ground floor as part of the city’s social fabric. Even if you are not staying overnight, you can often enjoy the architecture, interior design and atmosphere of these hotel plazas as a local visitor.